

Villa Water Treatment: A Chain From the Source to the Tap
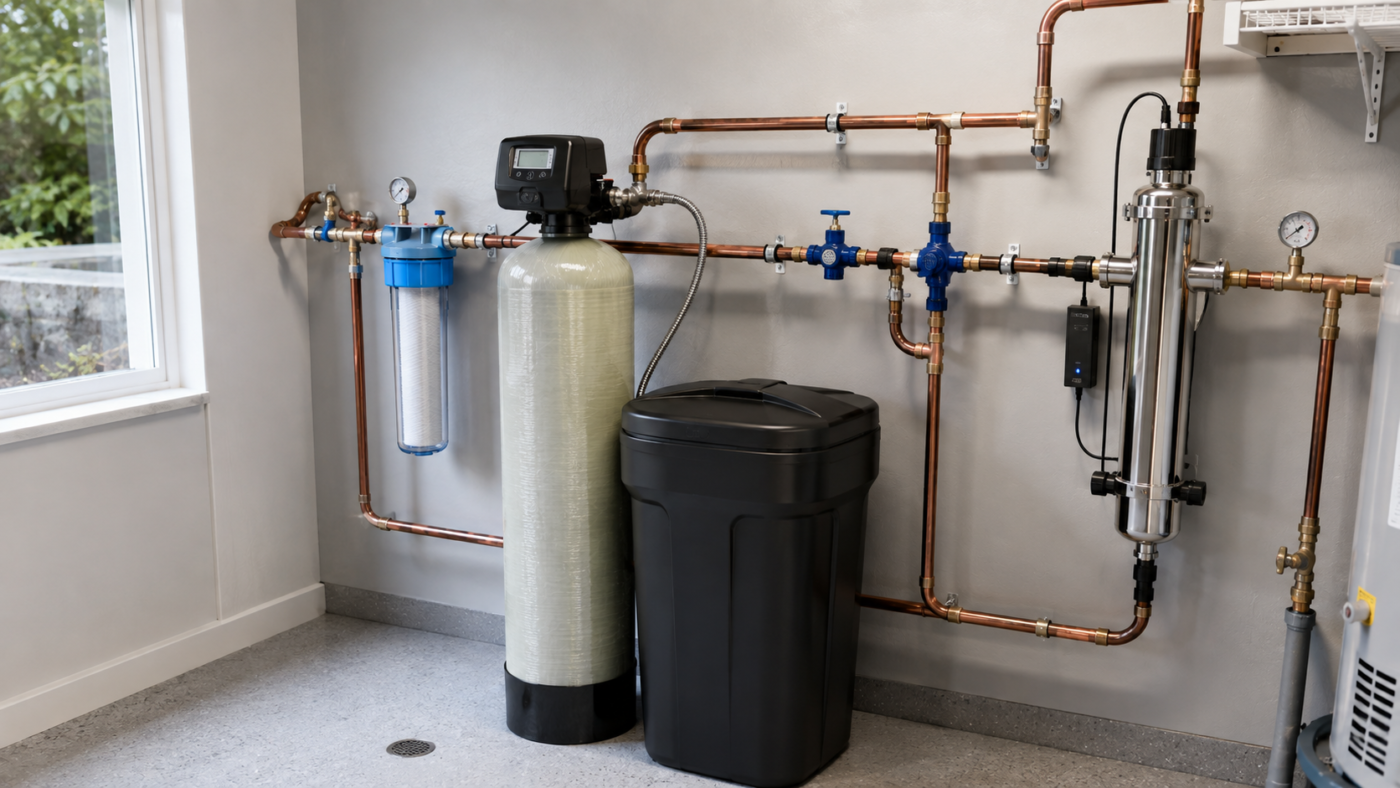
When people move into a villa a treatment unit is put in the kitchen and the subject is taken as closed. Yet that unit feeds only one tap. The water running in the shower, the water going to the washing machine, the water feeding the boiler and the garden line all keep working entirely untreated. In a detached house the picture differs from a flat; so villa water treatment is not a matter of a single unit but of a build running from the source to the tap.
In this guide we take up how the chain is built in a detached house: establishing the source, the order of stages starting with coarse separation, lowering the investment by separating the lines, the headings particular to use with a tank and a well, the risk of freezing, and planning the capacity. In every section the focus is the conditions of the detached house itself.
Why Is Water Treatment in a Villa Not Solved With One Unit?
In a detached house the water most often comes over a well or a tank and feeds the whole plumbing. A unit fitted in the kitchen improves only that point of use; the bathroom, the laundry, the boiler and the garden line are unaffected. So the answer is a staged build running from the source to the tap.
That is the basic difference between a flat and a detached house. A flat is fed from the building’s shared plumbing; in a villa the water enters the house directly and all the distribution is done within the house.
That means both a responsibility and an opportunity. The responsibility is that following the source and the storage belongs to the owner. The opportunity is this: a stage fitted at the inlet point affects the whole house at once.
For a general frame on how water quality is handled within a home, the US Environmental Protection Agency’s drinking water at home resource can be looked at; the source stresses the importance of the path the water takes before it reaches the home.
A villa water treatment planning therefore starts not with the question "which unit" but with "what happens at which point between the source and the tap".
Establishing the Source First
In detached houses the source can take three forms: a mains connection, a well, or the two used together. Each calls for a different approach. On the mains the source side is defined, while on a well, watching and treating the content is entirely the owner’s responsibility.
That is the starting point of planning the build. Until the source is clear, which stages are needed cannot be settled.
The three scenarios separate out like this:
The Mains Connection
The source is treated and inspected centrally. The subjects on the house side are generally hardness, the plumbing and the tank.
Well Water
The content changes with the geology. Extra stages can come onto the agenda for sediment, iron and the microbiological load.
The Two Together
The well can be built as the utility line and the mains as the drinking line. The lines have to be separated and back-flow prevented.
The third scenario is quite common in villas and calls for care on the plumbing side. The two lines not mixing is the most critical technical detail of the application; that build should be planned with an authorised plumbing specialist.
We covered how the two sources differ, where the responsibility lies and how the approaches to treatment diverge in our source comparison article; we do not go deeper into the subject here.
Whatever the source, the first step of the process is the same: a water analysis. A villa water treatment build cannot be sized correctly without an analysis result.
The Links of the Chain: From the Source to the Tap
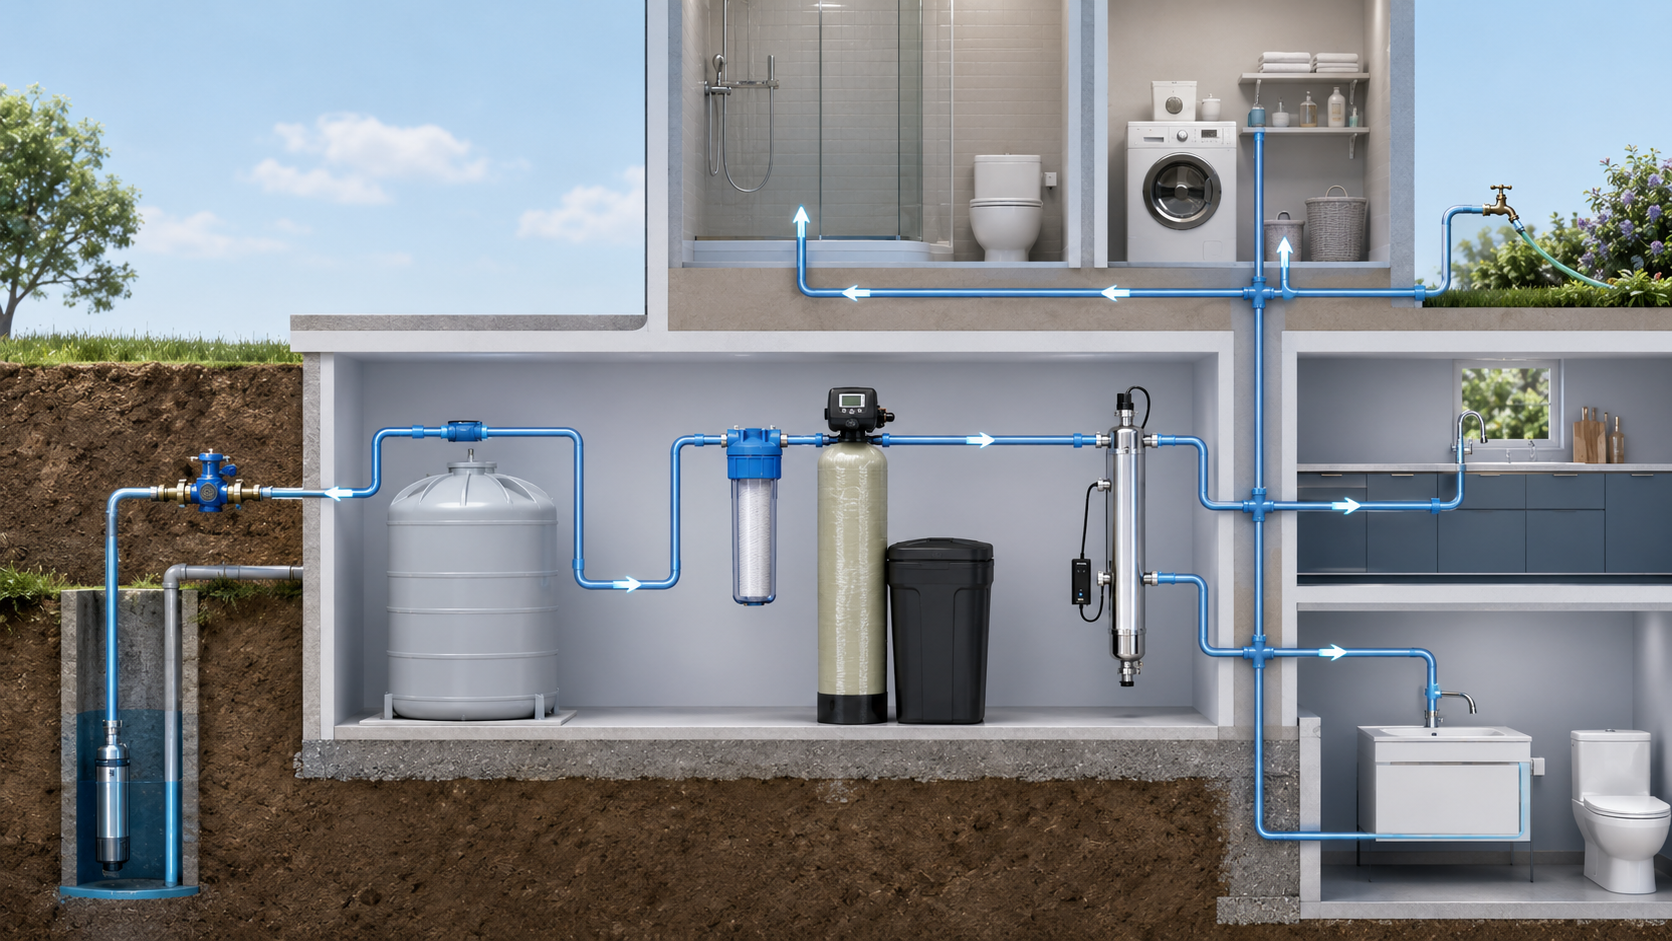
A typical villa build runs in this order: the source, coarse separation, a tank where there is one, building inlet filtration, softening where there is hardness, UV (ultraviolet) treatment if needed, and finally drinking water treatment in the kitchen. Which links are needed is settled by the water analysis.
That chain is the backbone of this article. Every link protects the next and the order is built from coarse to fine.
Mains, Well or Both
The start of the chain. The profile of the source settles whether all the later links are needed.
Coarse Separation
In buildings using a well, coarse particles and sand are separated before they enter the system. It protects all the stages behind it.
The Tank
It provides a buffer against interruption. Whether filtration is positioned on the inlet or the outlet side is assessed.
Building Inlet Filtration
The water entering the house is cleared of sediment here. That stage feeds every tap and every piece of equipment in the house.
Softening
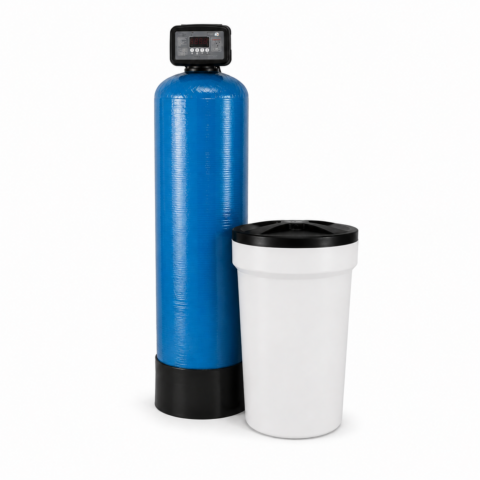
It comes in where limescale build-up affects the boiler, the washing machine, the dishwasher and the taps.
UV (Ultraviolet) Treatment
It is added if a microbiological load is found in the analysis. It is always positioned after the filtration.
Drinking Water Treatment in the Kitchen
The central stages improve the utility water; a separate system is set up in the kitchen for drinking and cooking water.
The whole chain is not needed in every villa. In a house on the mains with reasonable hardness two links can be enough; in a building with a well and a tank the chain is longer.
We covered how the filtration stages on the main line are built, and which components they are made of, in our building inlet treatment systems article; we do not go deeper into the stages here.
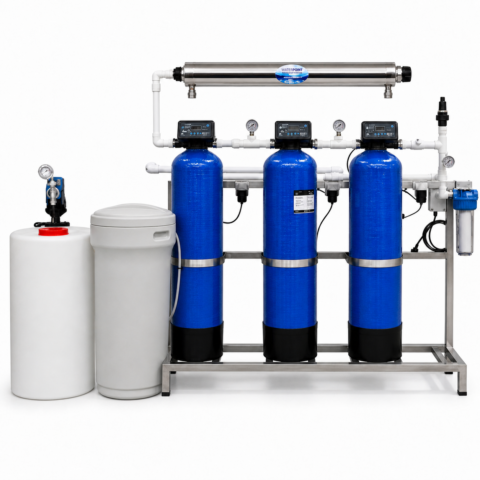
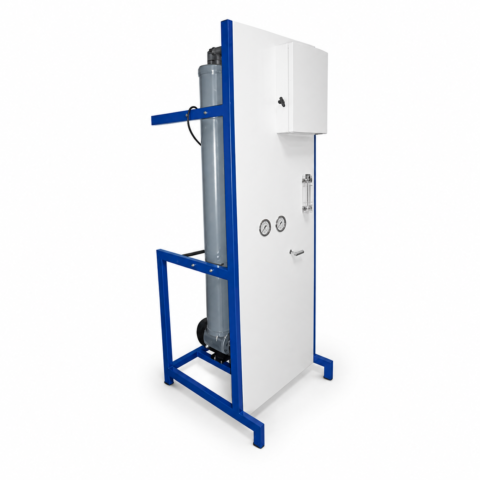
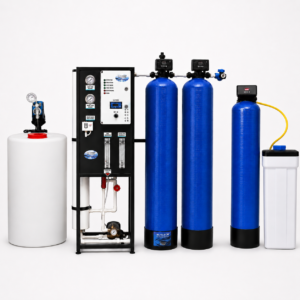
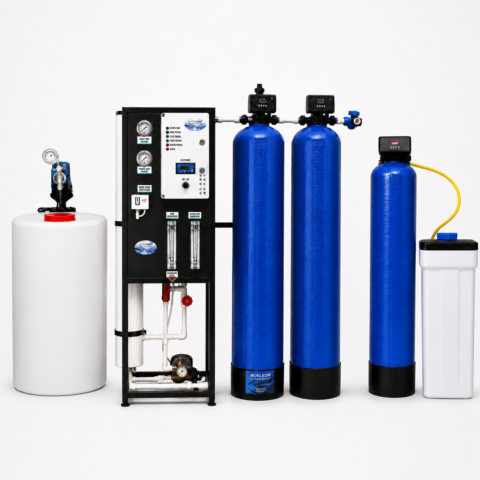
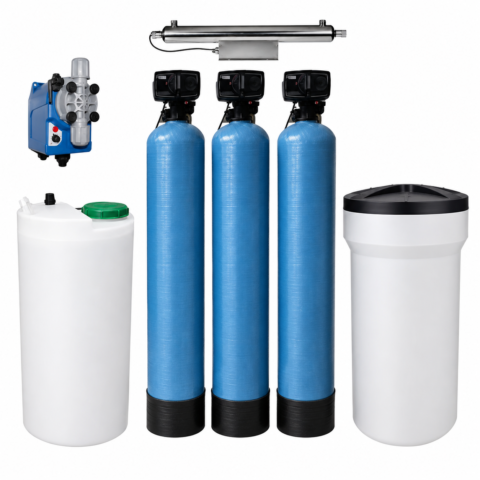
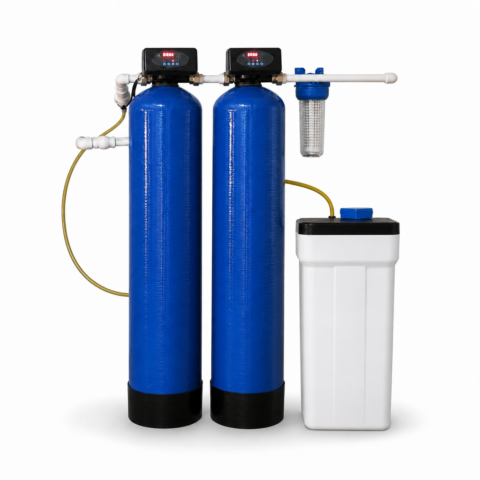
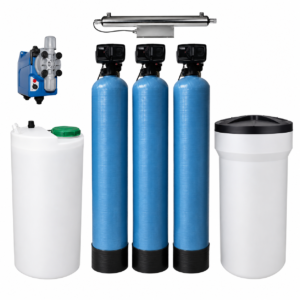
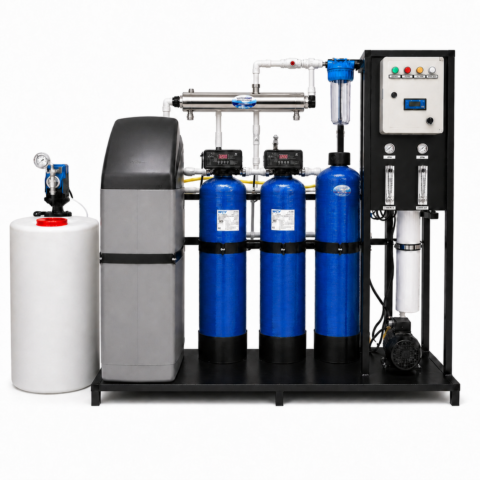
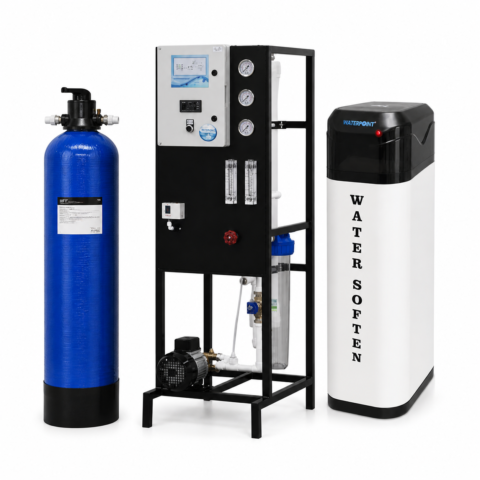
In practice different builds are preferred according to the scale of the villa. The villa inlet treatment systems designed for a detached house feed the main line; and for more compact needs a three-stage inlet filter systems is assessed.
Separating the Garden, Pool and Irrigation Line
Bringing all the water in the house to the same quality most often creates unnecessary cost. Garden irrigation, filling a pool and the outside taps have a different level of expectation. Separating those lines from the main build lowers both the first investment and the operating cost.
That is the heading that saves the most in villa planning and it is often skipped. In a house with a large garden the consumption for irrigation can go markedly above the use inside the house.
The separation is built on this logic:
The Indoor Line
The bathroom, kitchen, laundry and boiler are fed from this line. The stages are positioned on this side.
- Sediment filtration is applied
- Softening comes in where there is hardness
- Equipment protection is provided on this line
- A separate drinking line is present in the kitchen
The Garden and Outside Line
Irrigation, outside taps and general outdoor use. The level of expectation is relatively low.
- It is separated ahead of the main build
- It does not use up the softening capacity
- It creates no salt or consumables cost
- The system can be chosen smaller
The practical benefit of the separation is clear: when the garden line does not pass through the softening, the system works at a far smaller capacity. That lowers both the investment in the unit and the salt consumption.
Filling a pool is assessed on the same logic. Pool water is handled to its own technical requirements and is planned separately from the indoor build.
If you are having a house built, plan the separation of the lines into the plumbing design from the start. Making the separation afterwards can call for work on walls and floors; at the design stage it creates no extra cost.
What to Watch in Use With a Tank
In villas with a tank the water stands for a while before entering the plumbing. So the position of the tank, the seal of its lid and its ventilation take on importance. And whether the filtration is positioned at the tank inlet or outlet is a decisive choice in the build.
In areas with interruptions a tank is almost obligatory; but it brings its own headings with it.
The points to assess are these:
- The position: A site out of direct sun and not heating up is preferred.
- The lid: A fully closing lid, closed to outside influences, is needed.
- Ventilation: The state of the ventilation component is checked regularly.
- Standing: In periods of little use the standing time grows longer.
- The position of the filtration: At the inlet the sediment is held; at the outlet the water going to the plumbing is handled.
- Periodic cleaning: Cleaning the tank should be tied to a maintenance plan.
The position of the filtration is worth dwelling on. A stage positioned at the tank inlet protects the tank itself from sediment. A stage positioned at the tank outlet handles the water going to the plumbing. In many builds the two are planned together.
We covered why the character of water standing in a tank changes, and what measures should be taken, in our tank water quality article; we do not go deeper into the subject here.
Extra Stages in Villas Using a Well
In buildings using a well the chain grows longer. Coarse separation and filtration for sediment, filtration with oxidation for iron and manganese, and UV (ultraviolet) treatment if a microbiological load is found all come onto the agenda. Which stages are needed is settled only by the analysis result.
The profile of well water changes with the geology; so different builds can be needed even in two neighbouring villas.
The extra headings met most often are these:
Sediment and Sand
Handled with coarse separation and bed filtration; it protects the stages behind.
Iron and Manganese
It is the source of colour and staining problems; filtration with oxidation comes in.
Hardness
It can be high in well waters; softening is assessed for protecting the equipment.
Microbiological Load
If it is found in the analysis a UV (ultraviolet) treatment stage is added.
Seasonal Change
Rainfall and drought can affect the profile; the following should be done regularly.
The State of the Wellhead
The lid and the surrounding conditions can directly affect the content of the water.
We covered which problem in well water is handled by which stage in our article on treatment stages for well water, and the approach specific to iron in our article on iron in water.
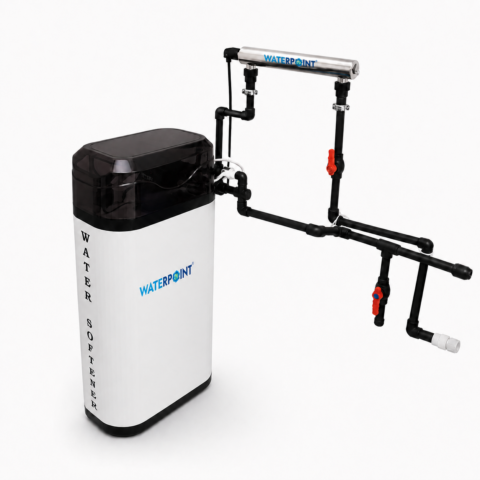
In builds where a microbiological load is found an ultraviolet stage is added to the line; the building inlet ultraviolet units used for that need is positioned on the main line and always sits after the filtration.
In a well-fed villa water treatment build the analysis is not a one-off. Because the profile can change with the season, regular following is advised.
The Drinking Water Side in the Kitchen
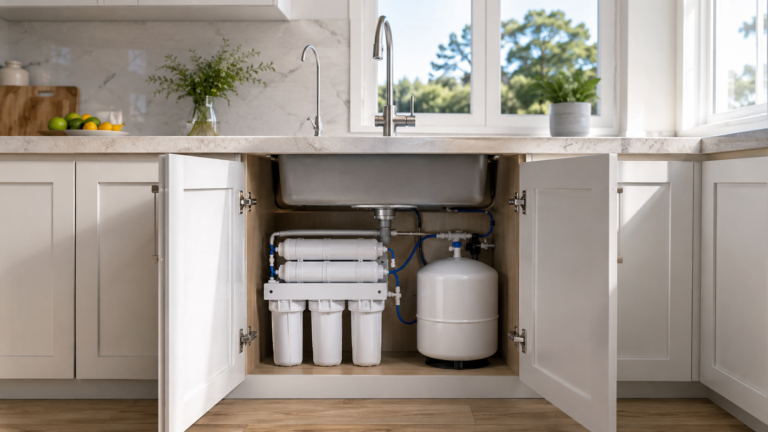
The central stages improve the utility water and protect the equipment; but they do not target drinking water quality. So a separate treatment line is set up in the kitchen. The two layers serve different purposes and do not stand in for each other.
That distinction is a point often confused in a villa build. The answer to "we fitted a system at the inlet, is one needed in the kitchen?" is generally yes.
The reason is this: the target of the central stages is sediment control and protecting the equipment. Softening removes the hardness but the dissolved solids load of the water is largely preserved; drinking water quality is not the purpose of that stage.
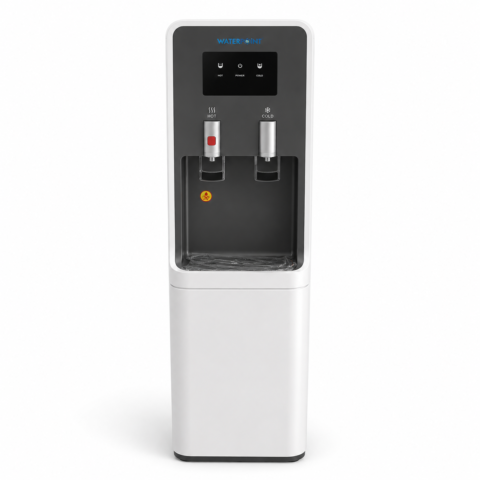
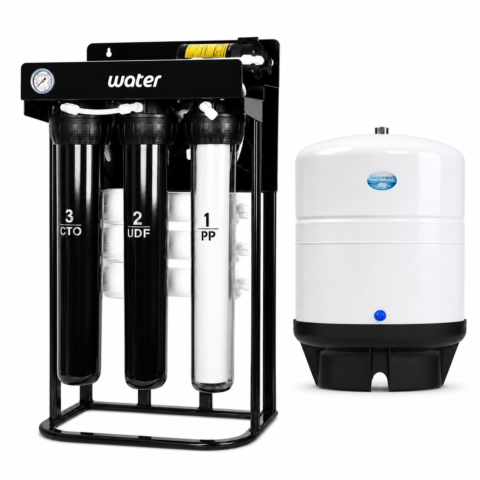
The system in the kitchen, on the other hand, handles drinking and cooking water. We covered technical points such as the stage structure, the choice of tank and the need for a pump in our unit selection guide.
Building the two layers together has one more advantage: because the central stages reduce the sediment and chlorine load, the consumable stages of the kitchen system work for longer. The chain supports itself.
The central build protects the house and the equipment; the system in the kitchen handles drinking and cooking water. In a villa water treatment project, when those two layers are planned together, both comfort and protection of the equipment are obtained.
Unheated Spaces and Freezing
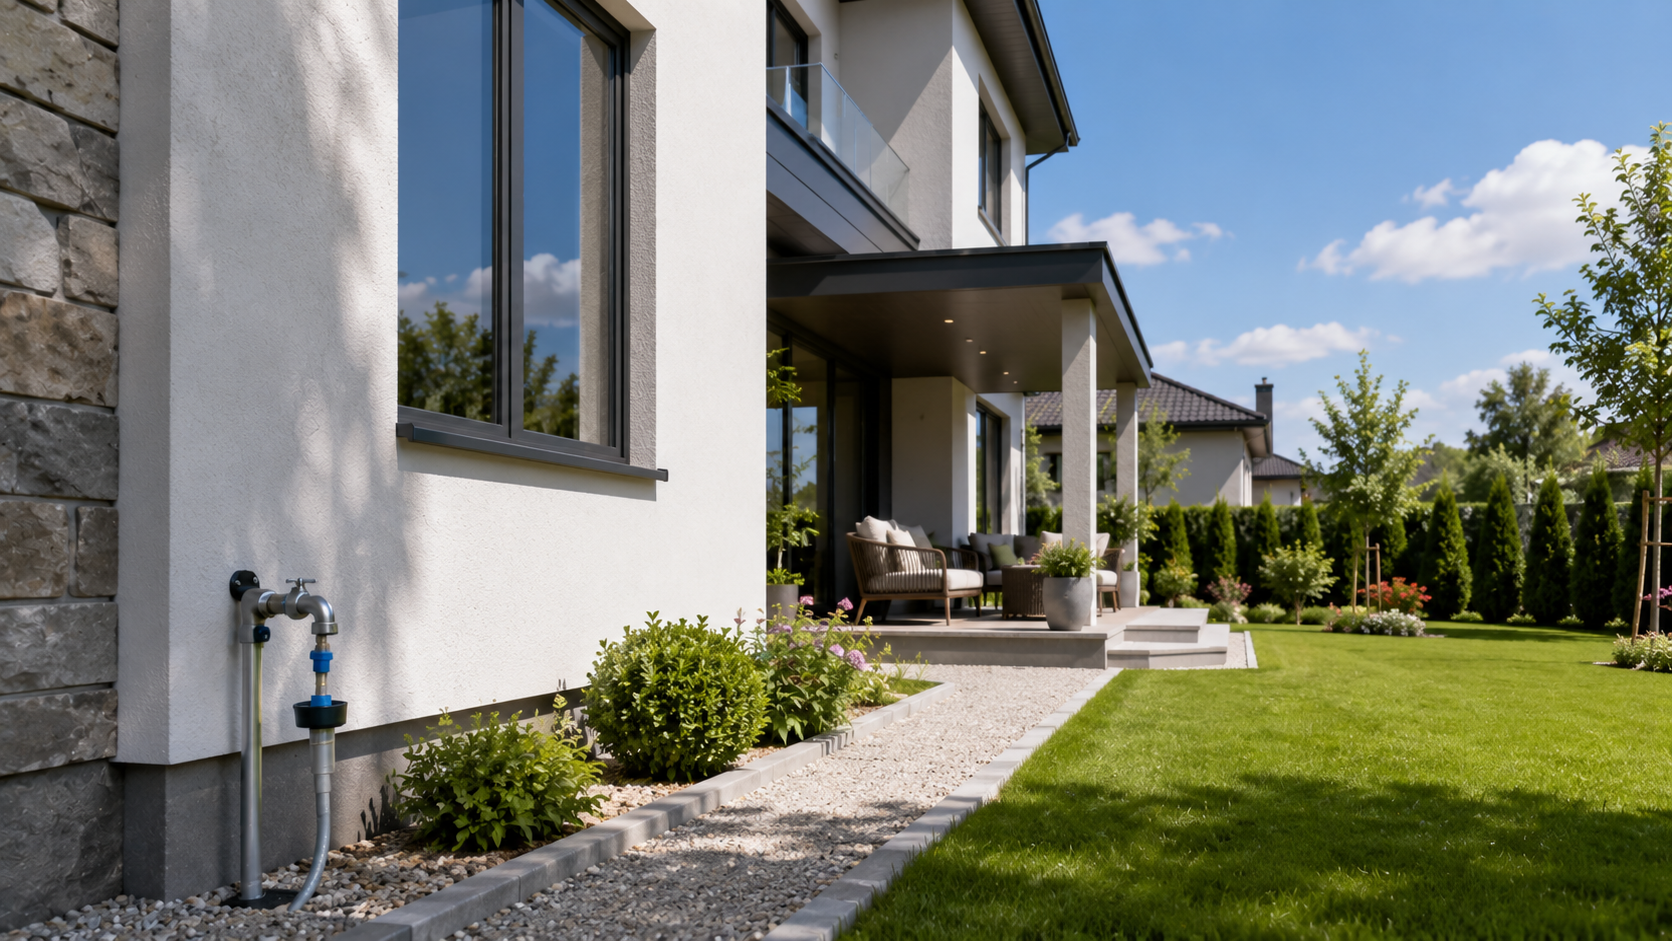
In villas treatment systems are often installed in a basement, a garage or an outside plant space. If those areas are not heated, a risk of freezing arises in the winter months. Water expands as it freezes and can lead to cracking in a body, a hose or a tank; so the position and the insulation should be planned from the start.
That is a heading almost never met in flats but one that comes up directly in a detached house.
A filter body, a hose or a tank with water inside it, because of the expansion during freezing, can crack. The damage is generally noticed in spring, when the water is turned on, and calls for a part to be renewed.
And damage caused by misuse is not covered by the warranty. So a measure taken before winter is an operation that protects both the system and the budget.
The measures that can be taken are these:
Choice of Position
Where possible a space that is heated or protected against frost is preferred.
Insulation
Insulating the space and the line reduces the risk markedly.
Pipe Protection
On outside runs and in plant spaces the pipes are protected.
A Check Before Winter
Before the cold begins the system is looked over and a measure planned.
A Long Absence
If the house is to be left empty for a long time the water is shut off and the water in the system drained.
The Garden Line
The outside taps and the irrigation line should be drained separately before winter.
Where the house is used seasonally, the closing and opening procedure is a separate heading. We covered the steps for bringing a system back into service after a long closure in our guide to bringing a system into service in seasonal use.
In a villa lived in continuously the risk is more limited; but if the plant space is not heated, insulation should still be assessed.
Capacity and Flow: What Differs in a Villa?
In a villa the number of points used at the same time is markedly greater than in a flat. More than one bathroom, the kitchen, the laundry and the garden line can run at once. So the system is chosen not to the daily average but to the peak flow at the busiest moment.
That is the mistake made most often in sizing. A system chosen to the daily consumption falls short in the morning when two showers and a washing machine are running together.
The headings assessed are these:
| Heading | Why It Matters | How It Is Assessed |
|---|---|---|
| The number of bathrooms | It settles the likelihood of simultaneous use | How many bathrooms can run at once is worked out |
| The household | It affects the total consumption and the busy hours | The number of people and the daily routine are assessed |
| White goods | The washing machine and dishwasher can run at the same time | The number of appliances is taken into account |
| The garden line | Irrigation can clash with indoor use | Whether a separate line is planned is looked at |
| The number of storeys | The distance of distribution and the pressure balance are affected | The structure of the plumbing is reviewed |
| Periods with guests | The use can rise markedly for a time | The peak scenario is built to that period |
The fourth row shows once again why separating the lines is so valuable. When the garden line is not separated, irrigation strains the system at the same time as indoor use and the capacity is enlarged unnecessarily.
The exact values are specific to the house; they are settled by a site survey against the water analysis, the household profile and the structure of the plumbing. So giving a numerical target here would not be right.
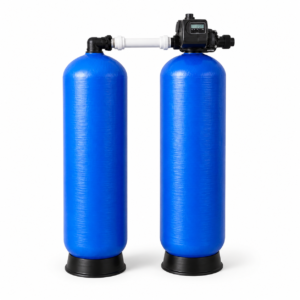
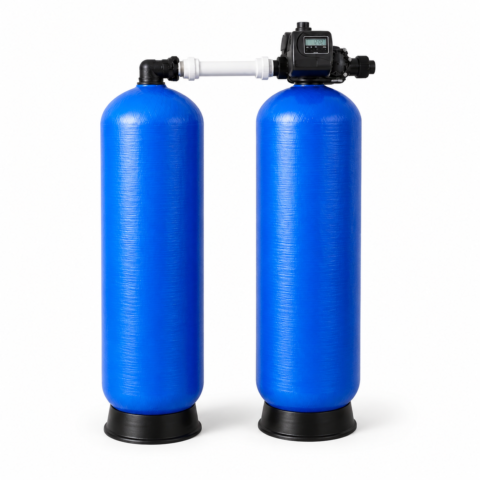
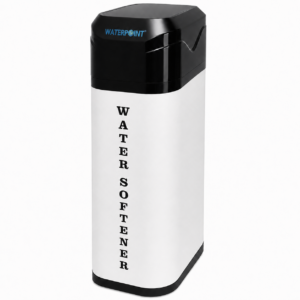
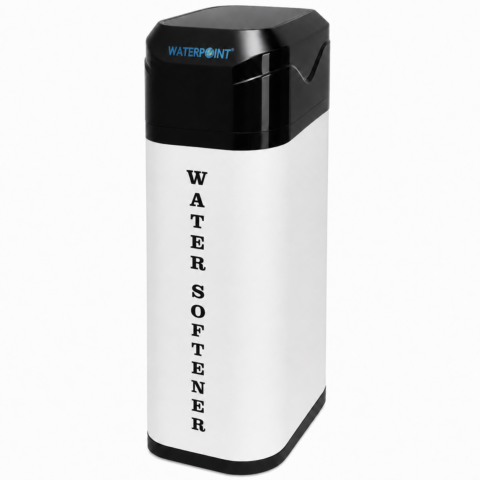
On the softening side the capacity is assessed separately; the level of hardness and the consumption are taken into account together. We covered the selection criteria in our softening selection guide. The large-volume cabinet systems commonly used at villa scale meet that need.
Let’s plan your home’s chain together
To assess the stages that suit your source, the structure of your plumbing and the intensity of your use, you can look through the solutions.
See the Building Inlet SolutionsThe Order of Installation and the Maintenance Plan
The right order is this: a water analysis, a site survey, setting out the stage plan, the installation and finally periodic maintenance. A process starting with a catalogue most often produces a result that does not suit the house; the build is always shaped by the analysis and the survey data.
A villa installation differs from fitting a single unit. More than one stage, different lines and work on the plumbing are involved; and that makes planning necessary.
-
Have a Water Analysis Done
The profile of the source is set out. If a well is used the scope is widened; a separate sample is needed for the microbiological load.
-
Have a Site Survey Done
The structure of the plumbing, the placing of the equipment, the state of the tank and the possibility of separating the lines are assessed on site.
-
Set Out the Stage Plan
With the analysis and survey data, which links are needed is settled. No unnecessary stage is added, and none that is needed is skipped.
-
Make the Line Separation Clear
If the garden, the pool and the outside taps are to be separated, that decision is taken before the installation.
-
Plan the Installation
The placing of the equipment, the drain connection, the electrical supply and service access are made clear in advance.
-
Set Up a Maintenance Calendar
Renewing the consumables, following the salt and periodic checks are tied to a plan; the dates are put on record.
The sixth step is the most decisive in the long run. Even a chain built correctly does not give the expected performance when the maintenance slips. Because the number of stages is high in villa builds, the following should be put in writing.
Water Point Su Arıtma Teknolojileri operates from Esenyurt, İstanbul under its founder Ali Genç, with more than 20 years of experience in the sector.
Service Network
For industrial systems there is a service network across Türkiye; for home units service is provided in İstanbul and the neighbouring provinces such as Kocaeli and Tekirdağ. Technical service is provided for units of every make, domestic and foreign.
Warranty
Units, valves, pumps and tanks carry a 2-year warranty and taps a 1-year warranty. Filters, membranes, resin and salt are consumables and fall outside the warranty.
On-Site Survey
The survey is free if the unit is purchased from us; where only a survey and measurement are wanted, a survey fee of ₺2,000 applies.
Scope of Installation
The unit is delivered ready to install; the inlet and outlet connections are made. The plumbing labour and materials are the customer’s responsibility. Where a valve setting is needed, free support is given over a video call.
Certification
CE certification is held for the activities carried out.
Contact
For orders and information by phone, 0850 304 95 25; to speak to a specialist, the 0536 729 99 52 WhatsApp line and [email protected] can be used.
If the house is under construction, include the treatment build in the plumbing design. When the separation of the lines, the space for equipment, the drain connection and the electrical supply are planned at that stage, the need for later work disappears.
Frequently Asked Questions
I put a unit in the kitchen — is that not enough?
The system in the kitchen feeds only that point of use. The bathroom, the laundry, the boiler and the garden line are unaffected. For protecting the equipment and for the quality of the utility water a stage is needed on the main line; and for drinking water the system in the kitchen stays where it is.
Which systems does a villa need?
Giving a firm list would not be right; the build is settled by the source and the analysis result. In a house on the mains with reasonable hardness two stages can be enough, while in a building with a well and a tank the chain is longer. The site survey is the basis of that decision.
Does separating the garden line really make a difference?
Yes, a marked difference. Irrigation consumption can go above indoor use; when that water passes through the softening the system grows unnecessarily and the salt consumption rises. Separating the lines lowers both the first investment and the operating cost.
I have a well — which stages do I need?
It is settled by the analysis result. In well waters, coarse separation and filtration for sediment, filtration with oxidation for iron and manganese, and UV (ultraviolet) treatment if a microbiological load is found all come onto the agenda. Because the profile differs from well to well a general list cannot be given.
Where should the system be installed?
A space near the point where the main line enters the house, suited to service access, is preferred. The drain connection, the electrical supply and access to the salt should be there too. If it is an unheated space, insulation should be assessed for the risk of freezing.
How is the risk of freezing managed in winter?
Where possible a space protected against frost is chosen; where not, insulation is applied and the outside runs are protected. If the house is to be left empty for a long time the water is shut off and the water in the system drained. Damage caused by misuse is not covered by the warranty.
What is the capacity established from?
The number of points used at the same time, the household, the number of appliances and whether the garden line is separate are assessed together. The system is chosen not to the daily average but to the peak flow. The exact value is settled by the water analysis and a site survey.
I have a tank — where should the filtration go?
A stage positioned at the tank inlet protects the tank itself from sediment; a stage at the outlet handles the water going to the plumbing. In many builds the two are planned together. The decision is made on the position of the tank and the particle load of the source.
I am having a house built — when should I plan it?
At the plumbing design stage. When the separation of the lines, the space for equipment, the drain connection and the electrical supply are planned then, no extra cost arises. Separations made later can call for work on walls and floors.
Conclusion
A villa water treatment build is solved not with a single unit but with a chain running from the source to the tap. The chain begins with establishing the source; if a well is used, coarse separation, if there is a tank, inlet and outlet filtration, then a sediment stage on the main line, softening where there is hardness, and UV (ultraviolet) treatment if the analysis calls for it are positioned in order. The last link is the drinking water system in the kitchen; the central stages protect the house and the equipment, while the kitchen system handles drinking and cooking water. And separating the garden, the pool and the outside line markedly lowers both the investment and the operating cost. The capacity is chosen not to the daily average but to the peak flow; and in unheated spaces the risk of freezing should be planned from the start. The right order does not change: first the analysis, then the survey, then the stage plan and regular maintenance.
Let’s set out the stage plan for your home together
The site survey is free if the unit is purchased from us; if only a survey and measurement are wanted, a survey fee of ₺2,000 applies. For a build suited to your source and the structure of your plumbing you can reach us on 0850 304 95 25, to speak to a specialist on the 0536 729 99 52 WhatsApp line, or at [email protected].
Discover the Solution That Suits You