

School Water Treatment: Planning Points of Use, Not Units
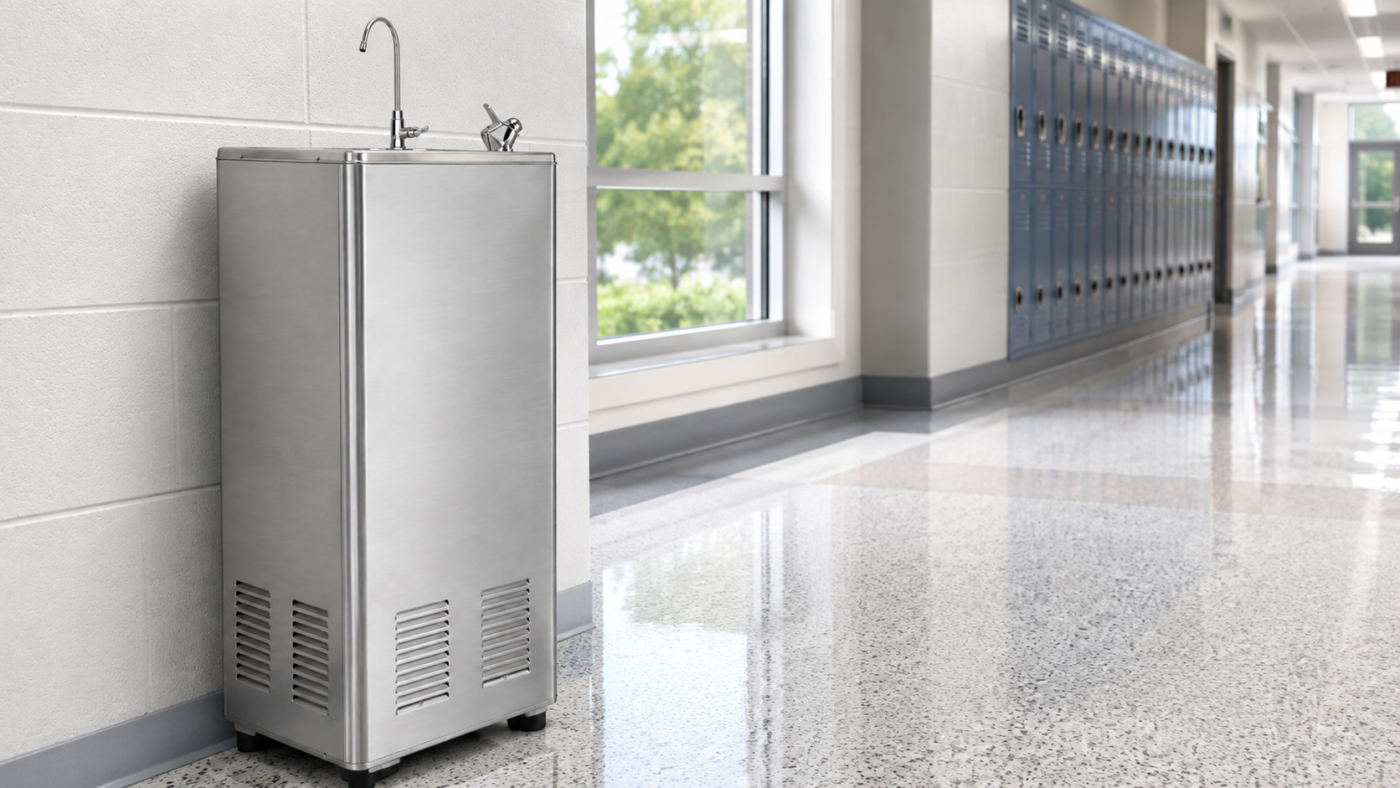
The bell rings and a long queue forms at the only fountain in the corridor. Break is fifteen minutes; the pupil at the end of the queue goes back to class without reaching the water. At another school the water bottles run out in the corridor and the staff are busy carrying them and tracking stock. Those two pictures are different faces of the same problem: school water treatment is not a matter of buying a unit but of planning the points of use.
In this guide we take up planning at school and public building scale: how intensity of use affects where the points are placed, the operational load a bottled water arrangement creates in institutions, what has to be done over long holidays, and how responsibility for maintenance is defined. The subject is the equipment and planning side; the suitability of the water is a separate heading.
Why Is Drinking Water Planned Separately in Schools?
Drinking water use in schools is concentrated into short breaks and creates simultaneous demand. So the solution is built around the number of people, the spread across floors and blocks, and where the points of use sit. And the inseparable part of that planning is the discipline of periodic maintenance.
What that means in practice is this: the same total capacity produces an entirely different experience when it is distributed differently. Capacity gathered at one point creates a queue; the same capacity spread across floors and blocks solves the crowding.
That is also what separates school use from home and office use. In an office, demand spreads across the day; in a school it gathers into particular minutes and the system runs almost idle for the rest of the time.
In a school water treatment plan starts with a different question: not “which unit” but “how many points and where”. The choice of unit is the result of that plan, not its start.
This article deals with equipment, planning and maintenance discipline; it makes no assessment about whether the water is suitable as drinking water. Suitability is established by the relevant regulations and by accredited laboratory analysis. For obligations in institutions the local authority and the relevant regulations govern.
What Makes School Use Different: Intensity
In a school, demand comes in waves. Within a few minutes of the break bell a large number of pupils head for the point of use at the same time; during lessons use almost stops. The system has to be planned to meet that peak demand.
That behaviour changes the logic of the capacity calculation. Planning made by looking at total daily consumption falls short at exactly the most critical minutes.
The distinctive features of school use are these:
Simultaneous Demand
After the break bell, use peaks in a short time; that is where queues come from.
A Short Window of Use
Break time is limited; waiting is the real obstacle in front of use.
Long Idle Periods
During lessons and in the evenings use stops; the water stands in the lines.
Seasonal Variation
Demand rises in the hot months and in periods when the grounds are used more.
A Spread-Out Layout
The floor and block structure makes serving from a single point impractical.
Heavy Physical Use
In shared areas the equipment is subject to constant and rough use.
The last item bears directly on the choice of equipment. Physical use is far heavier than in a home or office setting, and that brings the durability of the body to the front.
When all those features come together, planning school water treatment stands apart from domestic or standard office builds. Distribution matters as much as capacity, and durability as much as distribution.
The Load a Bottled Water Arrangement Creates in Institutions
In institutions, a bottled water arrangement carries more operational load than it appears to: tracking orders, waiting for deliveries, carrying, storage space and managing empty bottles. There is also the risk of running out. That load is generally met from the time of administrative staff and does not show up as a separate item in the budget.
This section is not running bottled water down; it simply sets out the operational reality that appears at institutional scale. An arrangement easily managed in personal use turns into a different picture in a building holding hundreds of people.
The main loads met with in institutions are these:
- Stock tracking: The amount left has to be monitored and orders placed on time.
- Carrying: Distributing full bottles to floors and blocks takes labour.
- Storage space: Room has to be set aside for both full and empty bottles.
- Managing empties: Collecting and returning the empties calls for separate tracking.
- The risk of running out: On a busy day the stock can run out earlier than expected.
- Staff time: All those steps are met from the time of administrative staff.
On mains-connected solutions that cycle disappears; because the water comes from the line, there is no ordering, carrying or stock management. Against that, periodic filter maintenance comes into play.
We took up the logistics and cost comparison of the two options in a separate article; if you are at the decision stage you can look at our dispenser comparison piece. The focus here is planning at institutional scale.
Shared Points of Use: Bubbler and Tap Solutions
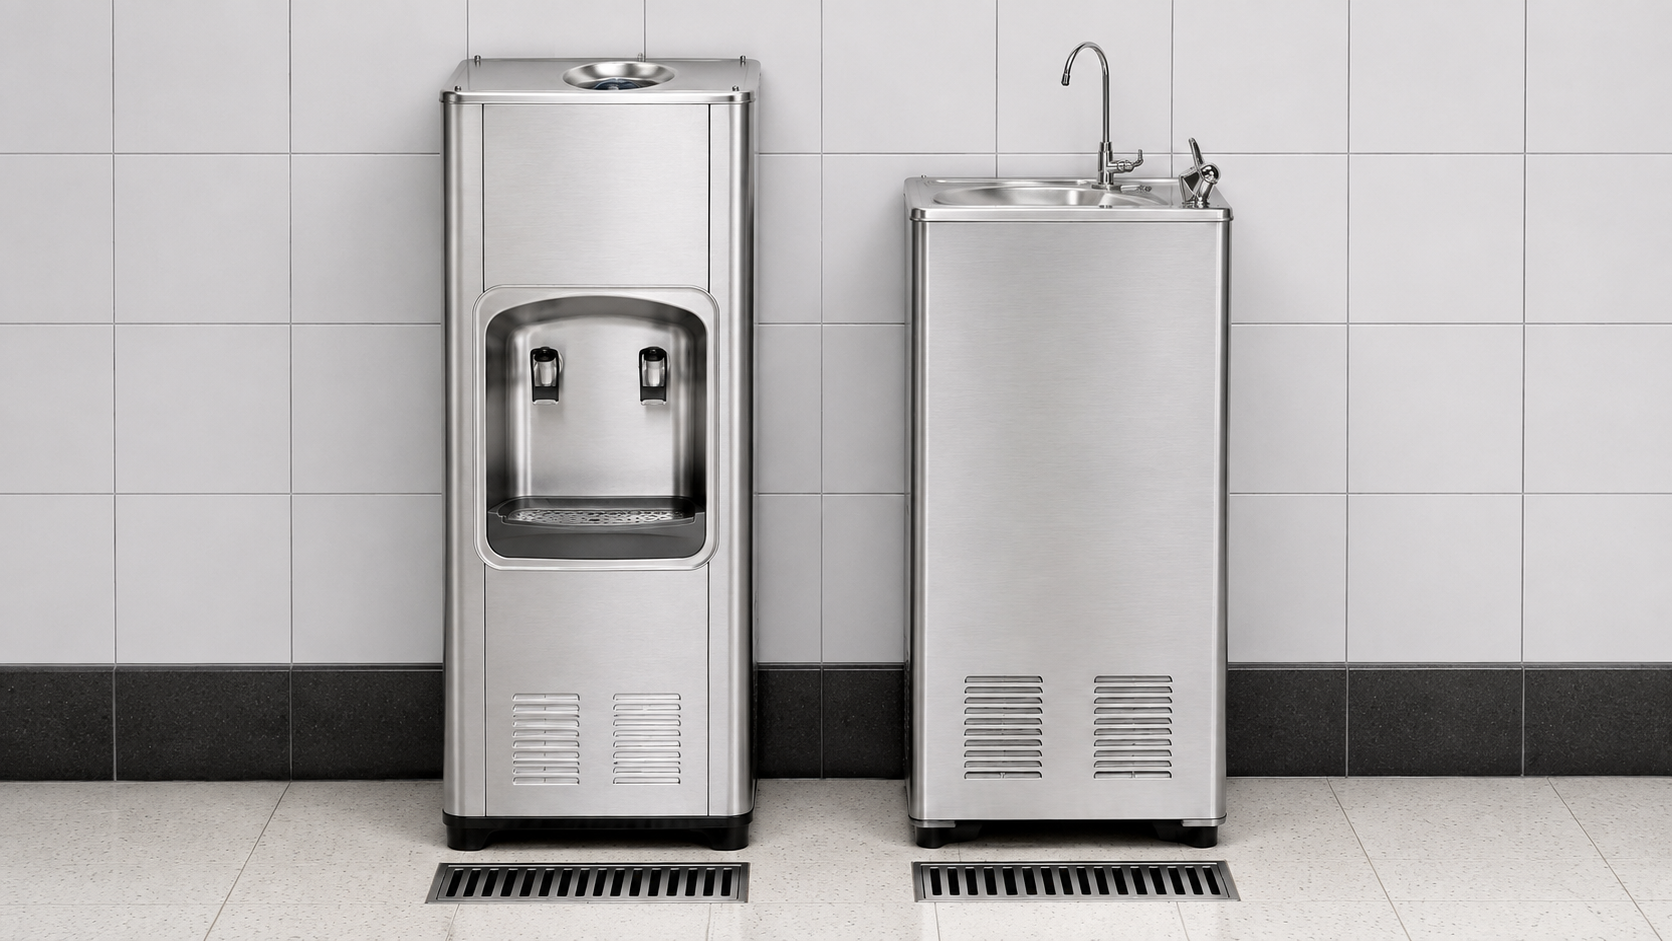
In busy shared areas such as corridors and grounds, bubbler units offer practical use; because they need no cup they keep the queue moving quickly. In the staff room and administrative offices, dispensers with taps are preferred. In shared areas a stainless steel body comes to the front for durability.
The two solutions serve different patterns of use, and in most schools they are built in together.
Bubbler units are designed for quick use during a short break. Because they can be used without filling a cup or a bottle, the queue moves quickly, and that is an advantage in managing crowding. Built for that need, bubbler dispensers with treatment are widely preferred in corridors and on school grounds.
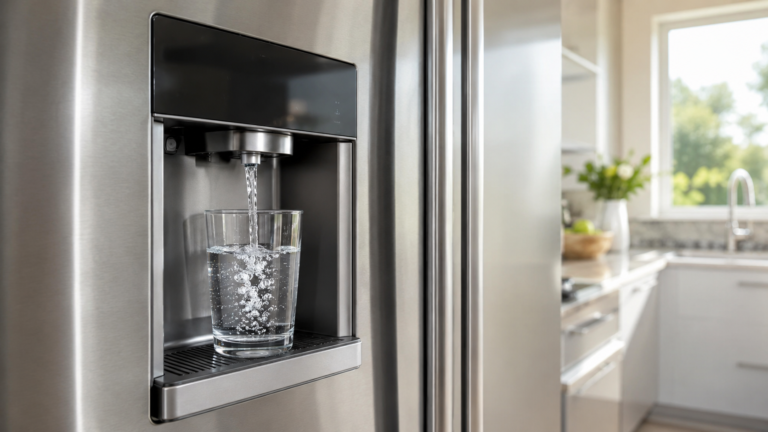
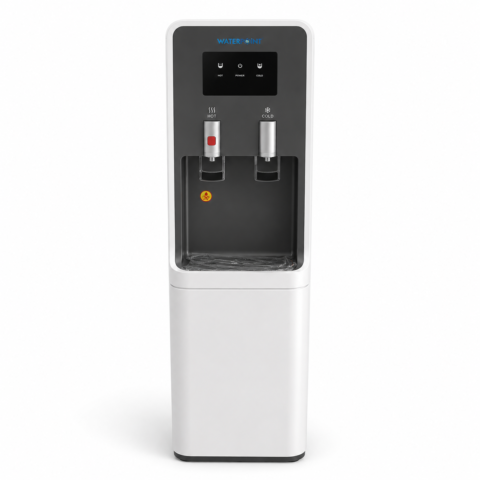
Dispensers with taps are for quieter areas of use. In the staff room, administrative offices, meeting rooms and staff kitchens they offer use suited to filling a cup or a bottle; at those points standard treated dispenser models is enough.
In shared areas the body material is a heading of its own. At points subject to heavy and rough use, stainless steel bodied units are preferred both for durability and for ease of cleaning.
A school water treatment build generally uses those three options together: bubblers in the corridors, stainless steel bodied units in shared areas, and tap dispensers in administrative offices.
How Many Points Are Needed? The Logic of Planning
The number of points is established by assessing the number of pupils and staff, the spread across floors and blocks, the length of break and use of the grounds together. Distributing the points markedly reduces the crowding that forms in a single area. The exact number is worked out from the floor plan during the site survey.
It would not be right to give a numerical ratio in this section; every school has a different layout, a different spread of pupils and a different break arrangement. What we set out instead is the logic of the planning.
Work Out the Numbers and Their Spread
The total number of pupils and staff matters, and so does how that number is spread across floors and blocks.
Assess the Break Arrangement
Do all classes come out for break at the same time, or in stages? That bears directly on the peak.
Measure the Walking Distance
How long it takes a pupil to reach the point of use is a decisive constraint in a short break.
Add Use of the Grounds
A separate point may be needed for PE lessons and outdoor breaks.
Confirm the Infrastructure
At every candidate point it is checked whether a water connection, a drain and a power supply are available.
Plan the Distribution
When the same total capacity is spread out, queuing falls; when it is gathered at one point, crowding rises.
The sixth step contains the heart of the whole plan. The answer to a crowding problem is usually not a bigger unit but better distributed points.
In a school water treatment project is best worked from the floor plan rather than from a catalogue; that gives a far more accurate result. The exact number and positions of the points are established during the site survey.
Why Is Pre-Filtration at the Building Inlet Useful?
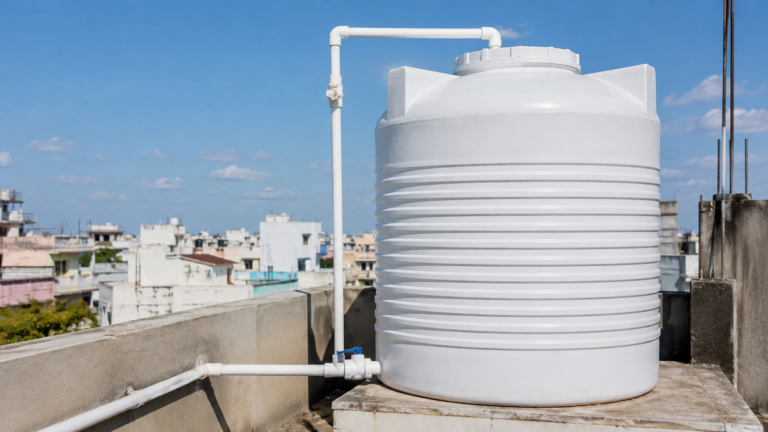
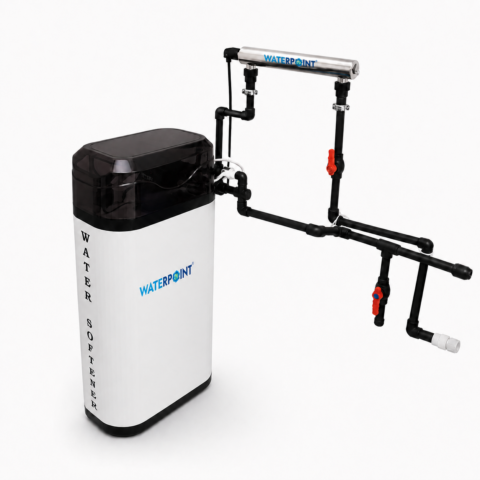
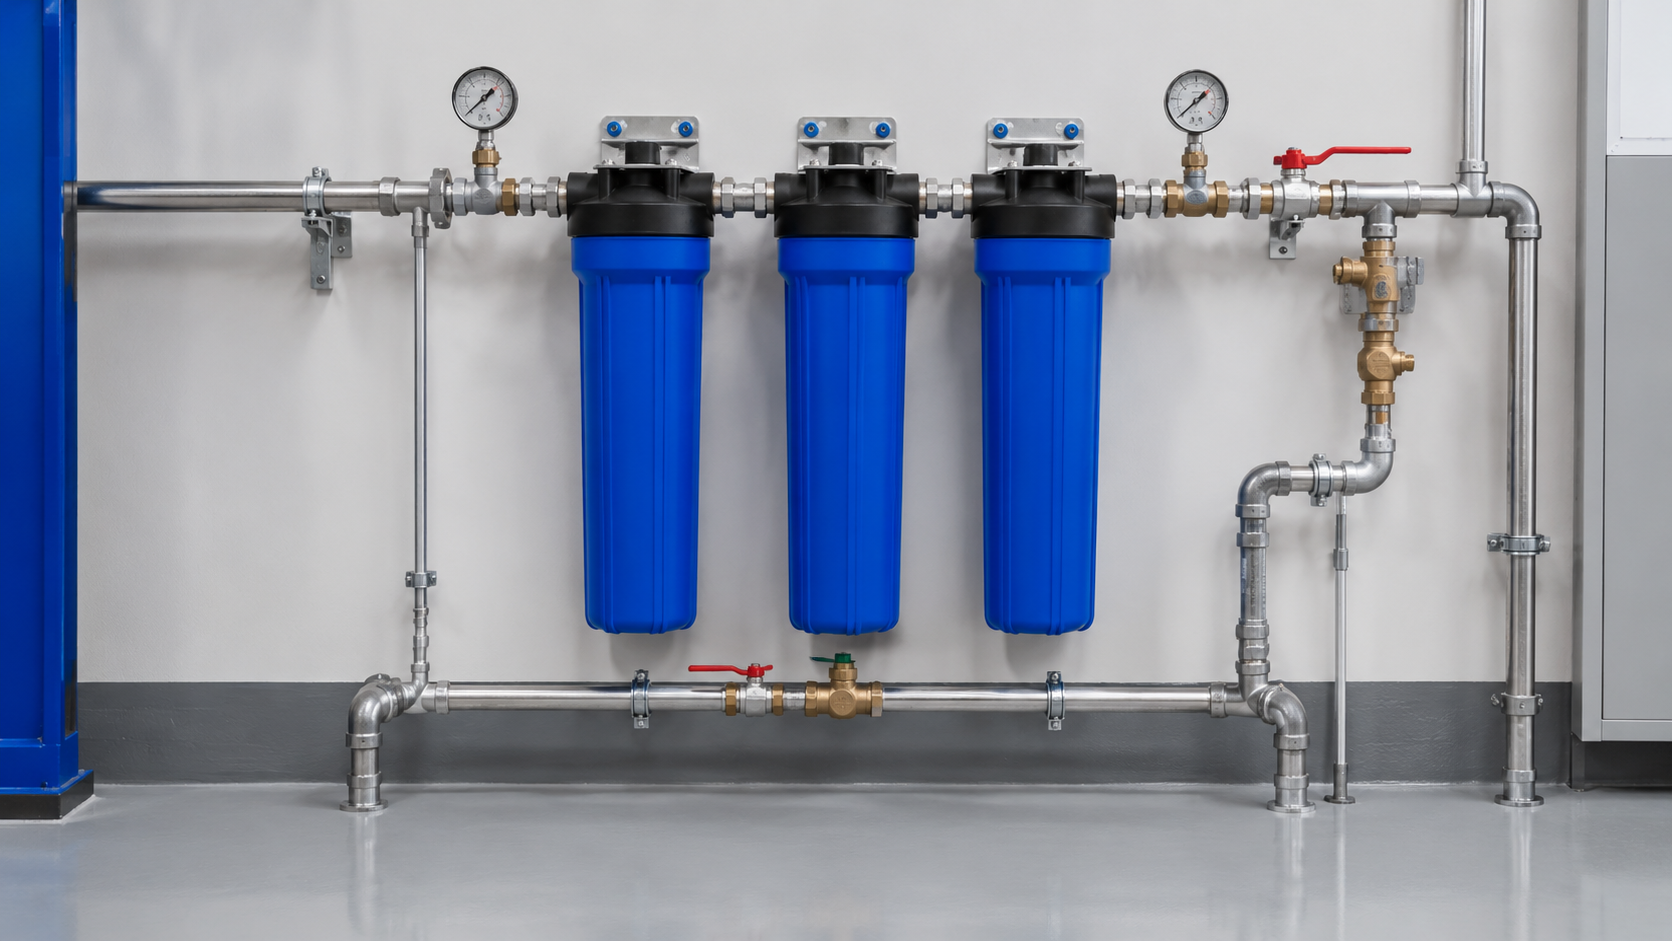
A pre-filtration stage installed on the main line of the building reduces the sediment load coming from the plumbing and the tank. That lets the filters at the points of use do their job for longer and lowers how often maintenance is needed. In buildings with a tank that stage becomes more meaningful still.
The logic is a chain: particles held on the inlet line never reach the stages at the point of use. That reduces the blocking and early saturation experienced in every unit one by one.
In school buildings that stage comes to the front for two reasons. The first is that the plumbing runs are long because of the number of buildings and the spread across floors. The second is that many schools have a water tank.
We took up the scope of central filtration, which stages it consists of and the logic of installing it in detail in our building inlet treatment systems article; we do not repeat the stages here.
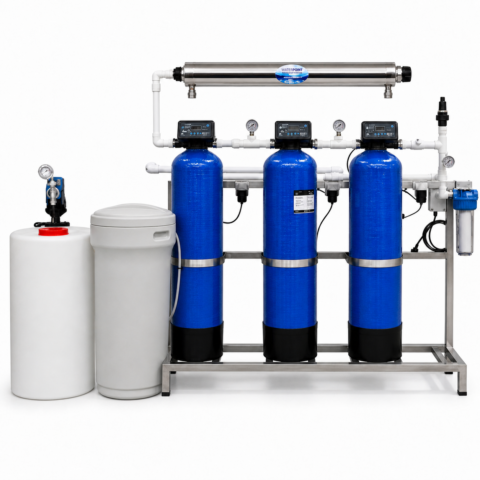
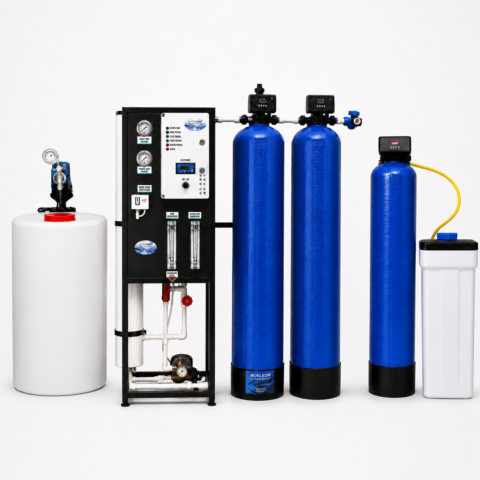
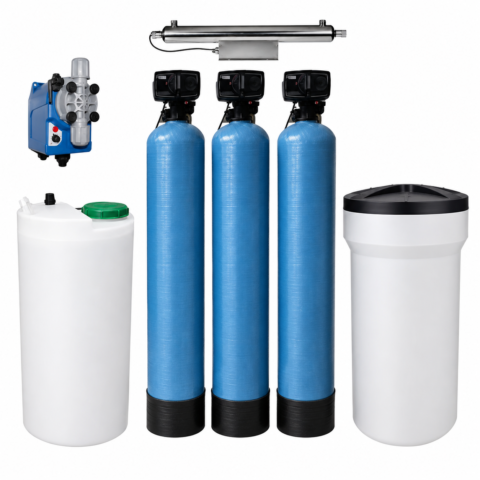
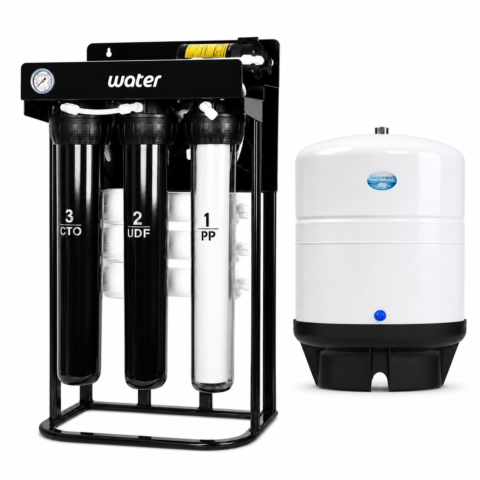
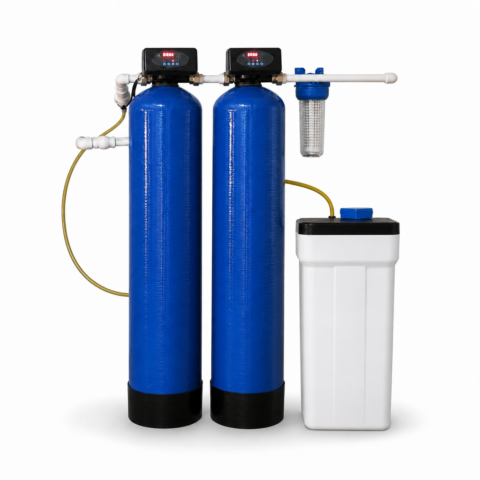
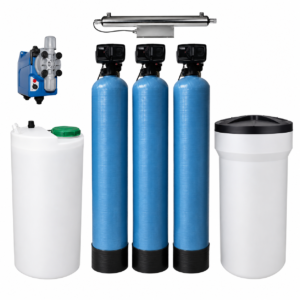
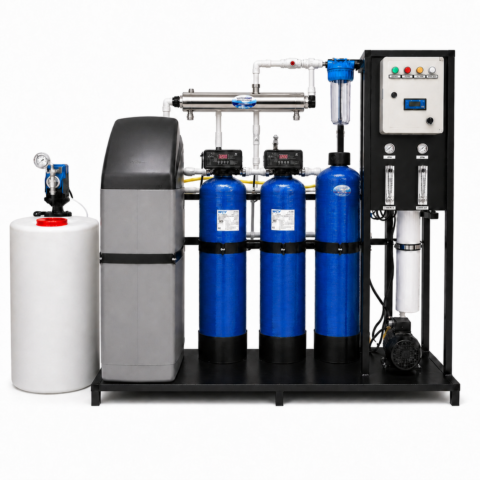
In practice different builds are preferred according to the scale of the building. In single-building schools, three-stage inlet filter systems are a common answer; on multi-block campuses and in large institutional buildings, higher-capacity central systems are sized project by project.
In buildings with a tank another heading comes into play: the character of water standing in a tank can change. We took that subject up in our tank water quality article.
The Summer Holiday and Long Closures
Schools stay closed for weeks over the summer and during long holidays. During that time the water stands in the plumbing and in the reservoirs of the units. Before reopening, the lines should be run for a while, the units emptied and the state of the filters checked; where the interval is up, the stages are renewed.
This is the heading that most separates school and public building use. Where an office has a weekend pause, a school has a closure lasting months.
Preserving water quality inside a building after a long closure is a subject taken up in international sources too. The US Environmental Protection Agency fact sheet on water quality in buildings after extended closures offers a general framework on flushing the lines before reopening. That source does not take the place of Turkish regulations; local assessment is made by the relevant regulations and the competent bodies.
The general order to follow before reopening is this:
-
Flush the Lines
The water standing in the plumbing is run off from the points of use for a while. That step should be applied on every floor.
-
Empty the Reservoirs of the Units
The water standing in the dispensers is used up completely and the system allowed to fill with fresh water.
-
Check the State of the Filters
Even where they have not been used, the interval on the stages may have run. If the period is up, they should be renewed before reopening.
-
Clean the Outer Surfaces
The tap outlet, the drip tray and the outer surfaces are cleaned before the unit is brought back into use.
-
Review the Seals
After a long pause the connections are checked and the unit looked at for any dripping underneath.
-
Plan a Service Visit if Needed
If the closure has been long, technical service support should be taken for cleaning the reservoir and the internal line.
We took up the steps of maintaining a unit and the division of work between the user and the service engineer in detail in our dispenser maintenance guide; we do not go deeper into the steps here.
The practical suggestion is this: that order should be turned into an “opening procedure” and applied the same way at the start of every term. In that way the school water treatment system is brought into service with the same discipline every year.
Plan the preparation for reopening a few days before the pupils come into the building. If filters have to be renewed, supplying the parts can take time; so the check should be made before term starts.
Who Should Be Responsible for Maintenance?
The most common reason maintenance slips in institutions is not technical but organisational: the question of who does what, and when, has not been defined. The answer is clear — a responsible person should be named, the routine put in writing, records kept and periodic service tied to a plan.
This section is the heading that makes the most difference in practice. Even where the equipment is chosen and positioned correctly, when maintenance is left to no one the system does not deliver the performance expected.
The division of responsibility can be defined like this:
| The Task | Who Does It | How It Is Tracked |
|---|---|---|
| Daily cleaning of surfaces | Staff assigned within the institution | With a short checklist |
| Emptying the drip tray | Staff assigned within the institution | Included in the daily routine |
| Observing flow and taste | Staff assigned within the institution | By reporting any change |
| Filter renewal | Technical service | A date record and a service plan |
| Cleaning the reservoir and internal line | Technical service | A periodic service calendar |
| Attending to faults | Technical service | A reporting and record system |
| Commissioning at the start of term | The institution plus technical service | The opening procedure |
The distinction in that table matters: work the institution’s own staff can do should not be mixed up with work calling for a technical service engineer. Cleaning the reservoir and the internal line is a technical operation calling for the unit to be taken apart.
Keeping records is the most practical way there is of preventing things slipping. When filter change dates, service work and start-of-term checks are recorded in writing, continuity is secured independently of changes in staff.
That heading should be borne in mind in purchasing and tender processes too. Planning maintenance and access to spare parts as well as supplying the units is what settles the long-term workability of a school water treatment investment.
Work that everyone is responsible for turns in practice into work no one is responsible for. Naming a single person responsible for maintenance and putting the task in writing is the step that gives the most result in institutions.
Additional Considerations in Public Buildings and Institutions
In municipal buildings, halls of residence, nurseries and sports facilities the pattern of use differs from a school. Accessibility, the durability of the body, resistance to vandalism in shared areas, and access to power and drainage are the headings that come to the front in those buildings.
Every type of institution has its own pattern of use; the planning takes shape around that pattern.
Schools
Break-time crowding and the spread across floors are decisive. Bubbler units keep the queue moving quickly; long holiday periods are planned separately.
Halls of Residence
Use spreads across the day and into the evening. Points on each floor and a durable body are preferred; the period of use is long.
Nurseries
Accessibility is the priority; the height of the unit and ease of use are taken into account in the planning. Staff supervision is continuous.
Public Buildings
Visitor and staff use sit together. Accessible points are planned in the entrance and waiting areas.
Accessibility is the shared heading of those buildings. The height at which the unit is positioned and the room to manoeuvre in front of it bear directly on access for different age groups and for disabled users. That assessment should be made during the site survey.
Durability is the second heading in shared areas. In busy, unsupervised areas the body material and resistance to impact come to the front; stainless steel bodied units are often preferred for that reason.
The infrastructure conditions should be confirmed separately at every point too: the water connection, access to a drain and the power supply. In a school water treatment or public building build, points where those three conditions are not met are taken out of the plan or the infrastructure work planned separately.
Let’s plan the points of use for your institution together
To assess the spread of units that suits your numbers, your floor plan and your intensity of use, you can look at the solutions.
See the Institutional SolutionsWhere Should You Start? Analysis and a Site Survey
The process starts with two steps: a water analysis and an on-site survey. The analysis shows which stages are needed, while the survey establishes the number and position of the points of use. The floor plan, the number of people and the infrastructure conditions are assessed together at that stage.
The right order is this: first the profile of the water is worked out, then the work is done on the building, and the equipment is chosen last. A process that starts with a catalogue usually produces a result that does not fit the layout.
We took up how to take a sample, which parameters should be requested and how to read the report in our water analysis guide. In institutions, taking the sample at the point of use shows the real state of the water reaching the building.
At the survey stage the work is done on the floor plan: candidate points are marked, the infrastructure conditions confirmed and the walking distances assessed. The output of that exercise is not a product list but a layout plan.
Water Point Su Arıtma Teknolojileri operates from Esenyurt, İstanbul under its founder Ali Genç, with more than 20 years of experience in the sector.
Service Network
For industrial systems there is a service network across Türkiye; for home units service is provided in İstanbul and the neighbouring provinces such as Kocaeli and Tekirdağ.
Survey
The survey is free if the unit is purchased from us; where only a survey and measurement are wanted, a survey fee of ₺2,000 applies. No charge is made without the customer’s approval.
Warranty
Units, valves, pumps and tanks carry a 2-year warranty and taps a 1-year warranty. Filters, membranes, resin and salt are consumables and fall outside the warranty.
Certification
CE certification is held for the activities carried out.
Commercial Transparency
The Distance Selling Contract, the Cancellation and Return Conditions and the KVKK policies are published on the site.
Contact
For site survey and quotation requests, 0850 304 95 25 and [email protected] can be used.
Frequently Asked Questions
How many units does our school need?
It would not be right to give an exact number; that figure varies with the number of pupils and staff, the spread across floors and blocks, the break arrangement and use of the grounds. The number and positions of the points are established by a survey worked from the floor plan.
How does the move from bottled water work?
First the points of use are established and the infrastructure conditions confirmed; then mains-connected units are installed at the planned points. The move can also be made in stages; you can start with the busiest points and add the other areas in later terms.
Who carries out the maintenance?
Work such as daily cleaning of surfaces and emptying the drip tray can be done by staff assigned within the institution. Renewing filters, cleaning the reservoir and the internal line, and attending to faults fall within the scope of technical service. Defining the division of responsibility in writing is advised.
What should be done after a holiday?
Before reopening, the lines should be run for a while, the reservoirs of the units emptied and the interval on the filters checked. Even where they have not been used, the period on the stages may have run. If the closure has been long, it is right to take technical service support.
Do you issue corporate invoices?
The sales process is carried out with an invoice. The Distance Selling Contract, the Cancellation and Return Conditions and the KVKK policies are published on the site. You can get in touch for any documents you need in your corporate purchasing process.
Is a system needed at the building inlet too?
It is not compulsory but it can be useful. A pre-filtration stage installed on the main line reduces the sediment load coming from the plumbing and the tank, and that lets the filters at the points of use do their job for longer. The decision is made from the analysis and the site survey.
Should bubbler or tap units be preferred?
The two serve different patterns of use. In busy shared areas such as corridors and grounds, bubbler units keep the queue moving quickly. In the staff room and administrative offices, dispensers with taps are preferred; in most institutions the two are planned together.
How much space does the system take?
The space needed varies with the type of unit and the point of installation. As well as the body of the unit, room to manoeuvre for maintenance should be left. The water connection, the drain and the power supply should also be confirmed separately at every point; the exact layout is planned during the site survey.
Who has the water analysis done?
The analysis is done at an accredited laboratory and the sample is taken at the point of use. Suitability as drinking water is established by the relevant regulations and the laboratory report; for obligations in institutions the local authority and the relevant regulations should govern.
Conclusion
School water treatment planning is a layout exercise more than a matter of choosing a unit. In a school, demand gathers into the few minutes after the break bell; so the answer is not to enlarge the capacity at one point but to spread the points of use across floors and blocks. In corridors and on the grounds, bubbler units keep the queue moving quickly, while dispensers with taps are preferred in administrative offices; in shared areas the durability of the body comes to the front. Pre-filtration at the building inlet, meanwhile, supports the life of the stages at the points. Long holiday periods should be planned separately, with the lines flushed and the state of the filters checked before reopening. And finally the most decisive heading is organisational: a person responsible for maintenance should be named, the routine written down and records kept.
Let’s prepare a site survey and a layout plan for your institution
The site survey is free if the unit is purchased from us; where only a survey and measurement are wanted, a survey fee of ₺2,000 applies. No charge is made without the approval of the customer. For point-of-use planning worked from your floor plan and your numbers, and for a corporate quotation, you can reach us on 0850 304 95 25 or at [email protected].
Discover the Solution That Suits You